
Garage floor concrete in Lowell MA - a slab built for how you use the space
Cracked, chipped or flaking garage floor? We plan the new slab around how you use the garage and what winter throws at it.
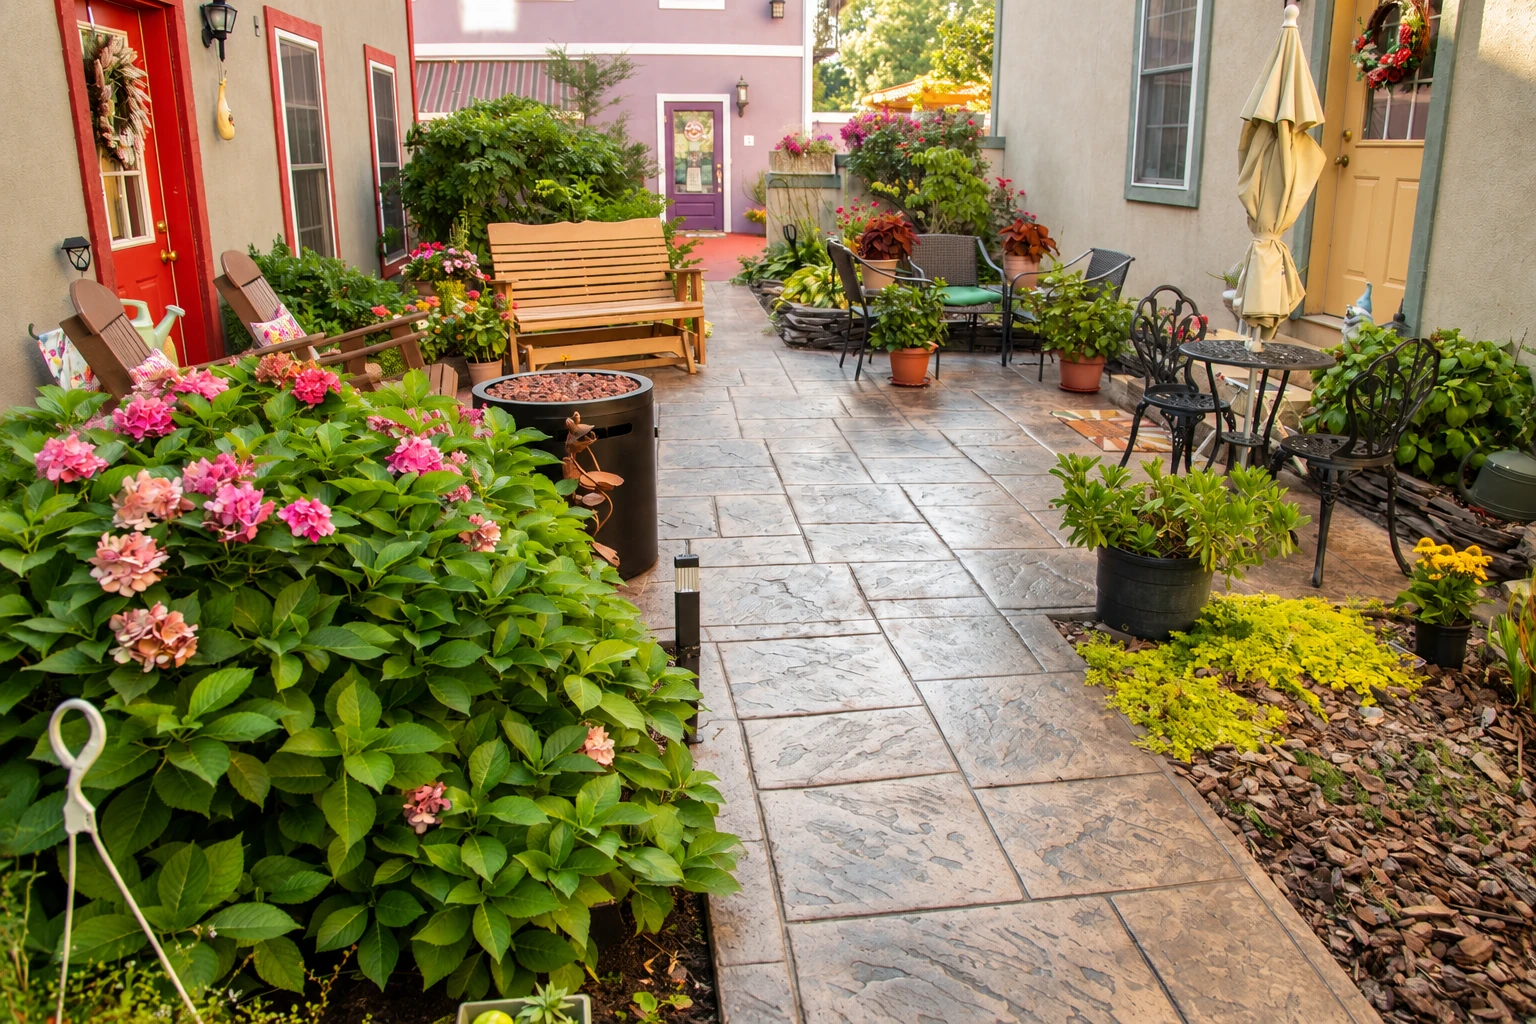
A garage floor starts below the surface
Garage floor concrete in Lowell, MA, is the slab your car and everything else in the garage sits on, and around Boston it's usually poured on the thicker side for a house floor. Most calls start with an old floor that has cracked, sunk at a corner or started flaking. Underneath, it's often a base that settled because it was raked flat instead of dug out and packed.
Before we pour, I ask whether the garage will be heated, coated or tied to the house, because that changes what goes under the slab. Price moves with size, tear-out and base work. The schedule turns on weather and curing, the days new concrete needs before it takes weight. Your written estimate shows exactly what's included.
- Old concrete out, base dug and packed
- A mix ordered for freezing and thawing
- Vapor control where the use calls for it
- Control joints cut while the concrete's young
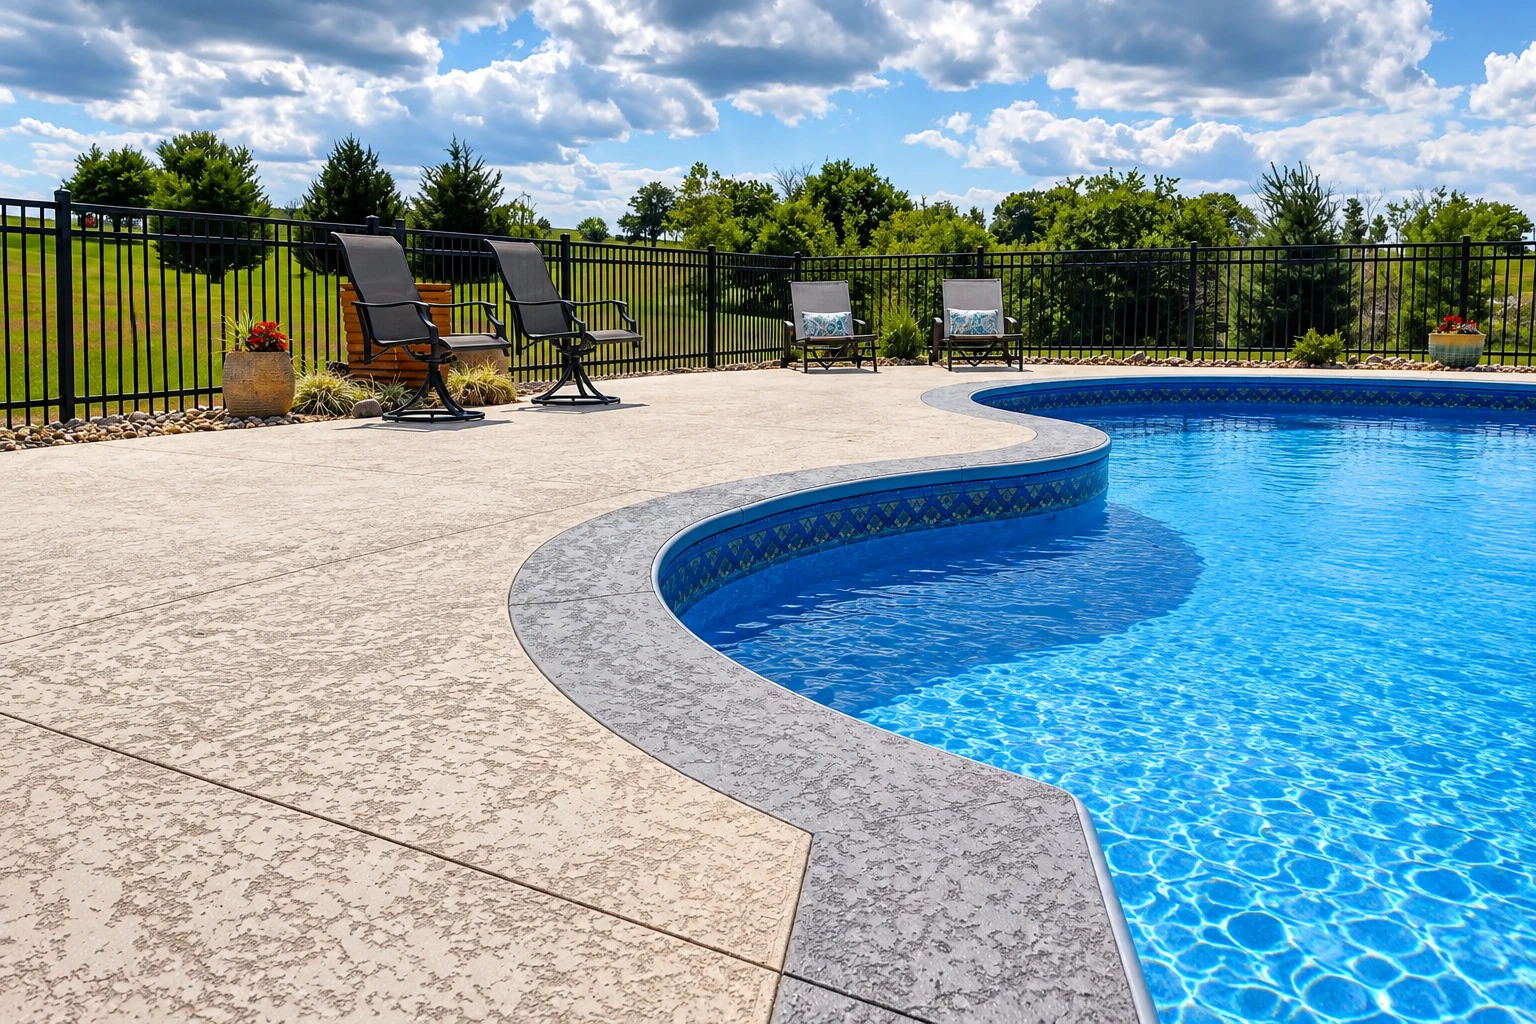
Fix the old floor or pour new
Concrete is hard to undo, so it pays to match the fix to what's wrong underneath, not just to what the surface looks like.
Repair the surface
- When it suits
- Light to moderate flaking on a floor that's still solid underneath.
- What it takes
- Cleaning down to sound concrete, because a patch only holds as well as what's under it.
Replace the worst section
- When it suits
- One area has sunk or broken up while the rest stays flat.
- What it takes
- Cutting out the damage, rebuilding the base below and tying new concrete to old.
New slab
- When it suits
- Cracks run all over, the floor is sinking, or the base has failed.
- What it takes
- Tear-out, a new base dug out and packed, then a fresh pour and cure.
How a garage floor job runs
Call and a look
Call or send the form, and I come out myself to look over the old floor and what's under it, and answer your questions.
A written estimate
You get a written estimate listing the tear-out, base work, mix and anything going under the slab, so you can see what's included before we pour.
Permit and inspections
If the job needs a permit, we apply as the contractor and tell you which office is involved, and in Lowell the city's inspectors handle its inspections.
Base, pour and joints
Our crew lead and finishers dig out and pack the base, set the forms, pour and finish, then cut control joints so any cracking follows lines we chose.
Walk-through
We walk the finished floor with you before we call the job done, and tell you when it's ready for feet and when it's ready for the car.
What to settle before the pour
Most of a garage floor's life is decided before the truck shows up, and these are the choices that change what goes into it and the estimate.
How you'll use the garage
Heating, coating or tying the garage to the house can make vapor control, a barrier against ground moisture, important under the slab, and it can't go in after the pour.
The mix for winter
Industry guidance for floors that see hard freezing and thawing is a good air-entrained mix, with tiny air bubbles that give freezing water room, so ask which mix we're ordering.
Base before finish
The base is the first thing people want to cut because nobody sees it, but I'd trim the finish first, since a slab that settles cracks however nice it looks.
Water around the garage
Where the yard slopes toward the garage, we check where runoff goes before we pour, and a bank that keeps washing down may need a concrete retaining wall.
Coating it later
A floor that looks dry may not be ready to coat, since moisture, oil, tire residue and curing compounds all affect how a coating bonds, so plan any decorative concrete finish early.
What a sound garage floor looks like
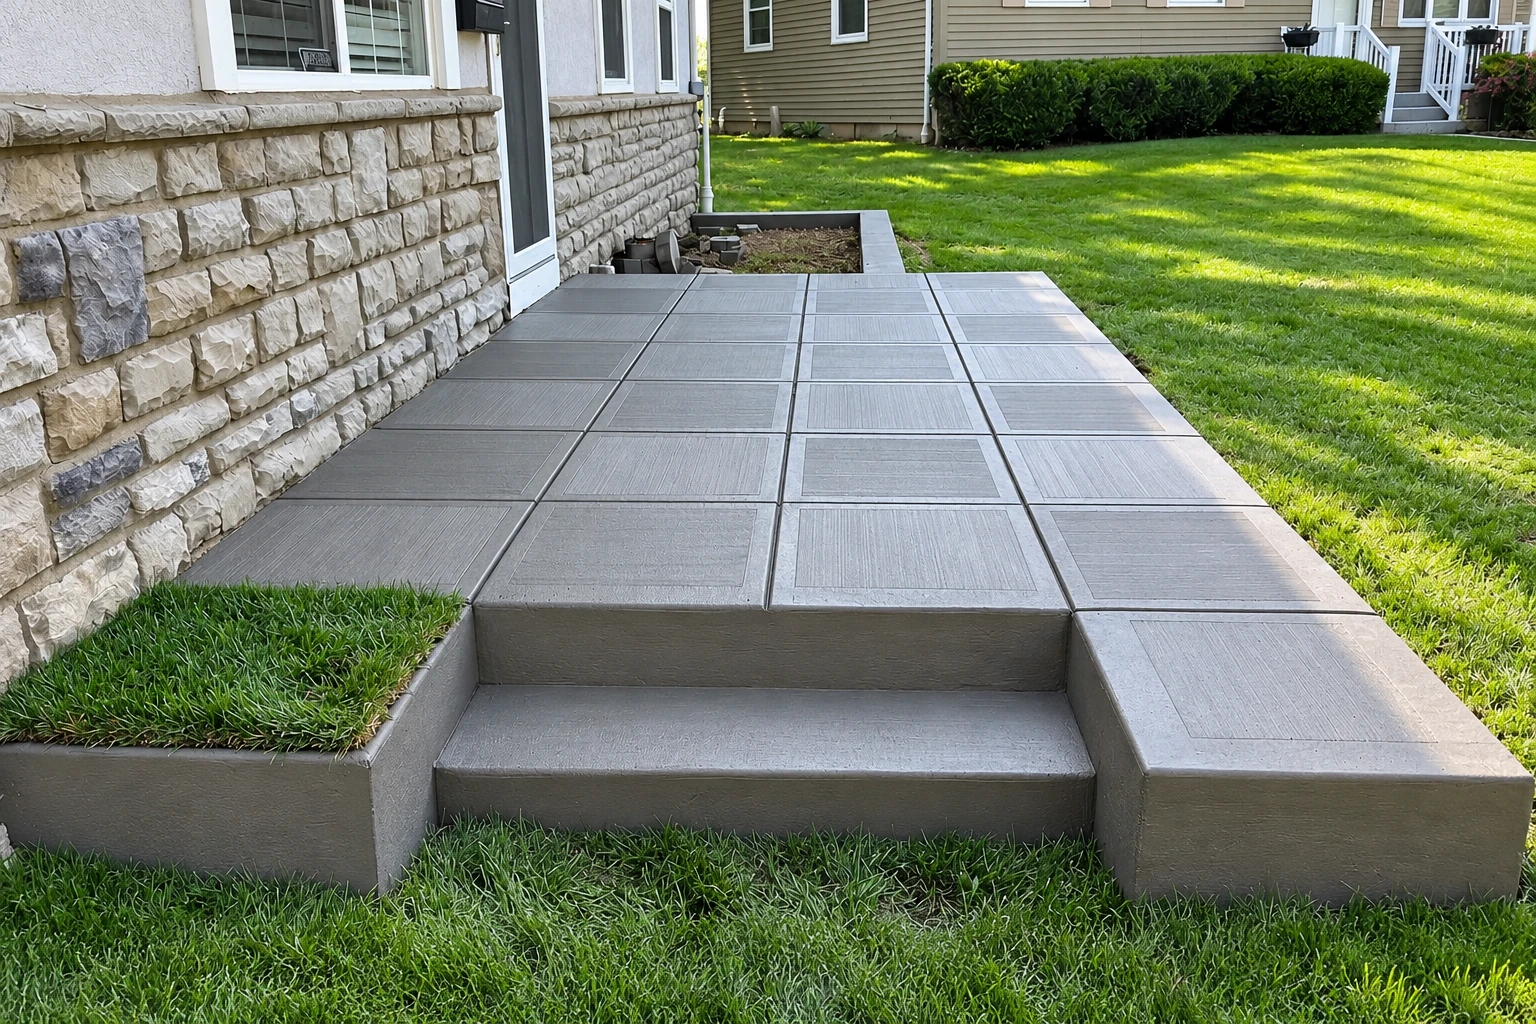
Look for straight, clean joints, an even surface with no flaking and tight edges at the door and walls. Open any photo for a closer look.
Tell us about your garage
Send the garage's size and whether it'll be heated, coated or joined to the house. We reply within one business day to set up a free on-site estimate, no obligation.
To talk now, call
(978) 441-3345Garage floor questions we hear
Another question? Call (978) 441-3345
What does a concrete garage floor cost in the Boston area?
A concrete slab in the Boston area usually costs about $5 to $15 per square foot. That's the market range for slabs, not our price, and we price your floor at the estimate, written up so you can see what's included.
Who handles building permits for a garage floor in Lowell, MA?
Lowell's Division of Development Services processes building permits, which are required to build or repair a structure. The city's list names work like decks and roofing but not garage floors, so ask the division about yours. When a job needs one, we apply as the contractor.
How soon can I use my garage after the pour?
You can usually walk on a new slab within 48 hours, and waiting a week before heavier loads like the car is the safe choice. Concrete takes a month to fully cure, so go easy at first. Industry guidance also says to keep deicing salt off it through its first winter.
Does my concrete contractor need to be registered in Massachusetts?
Yes, if the work is on an existing, owner-occupied home with one to four units, the state requires the contractor to be registered as a Home Improvement Contractor. State guidance also has the registered contractor pull the permit, since an owner who applies may not qualify for the state's Guaranty Fund. We're licensed and fully insured, and the work is backed by our satisfaction guarantee.