Concrete footings in Lowell MA - a solid base sized to what it holds up
Building a deck, porch or addition? We plan the footings around your soil and the frost, so the work above starts on a firm base.
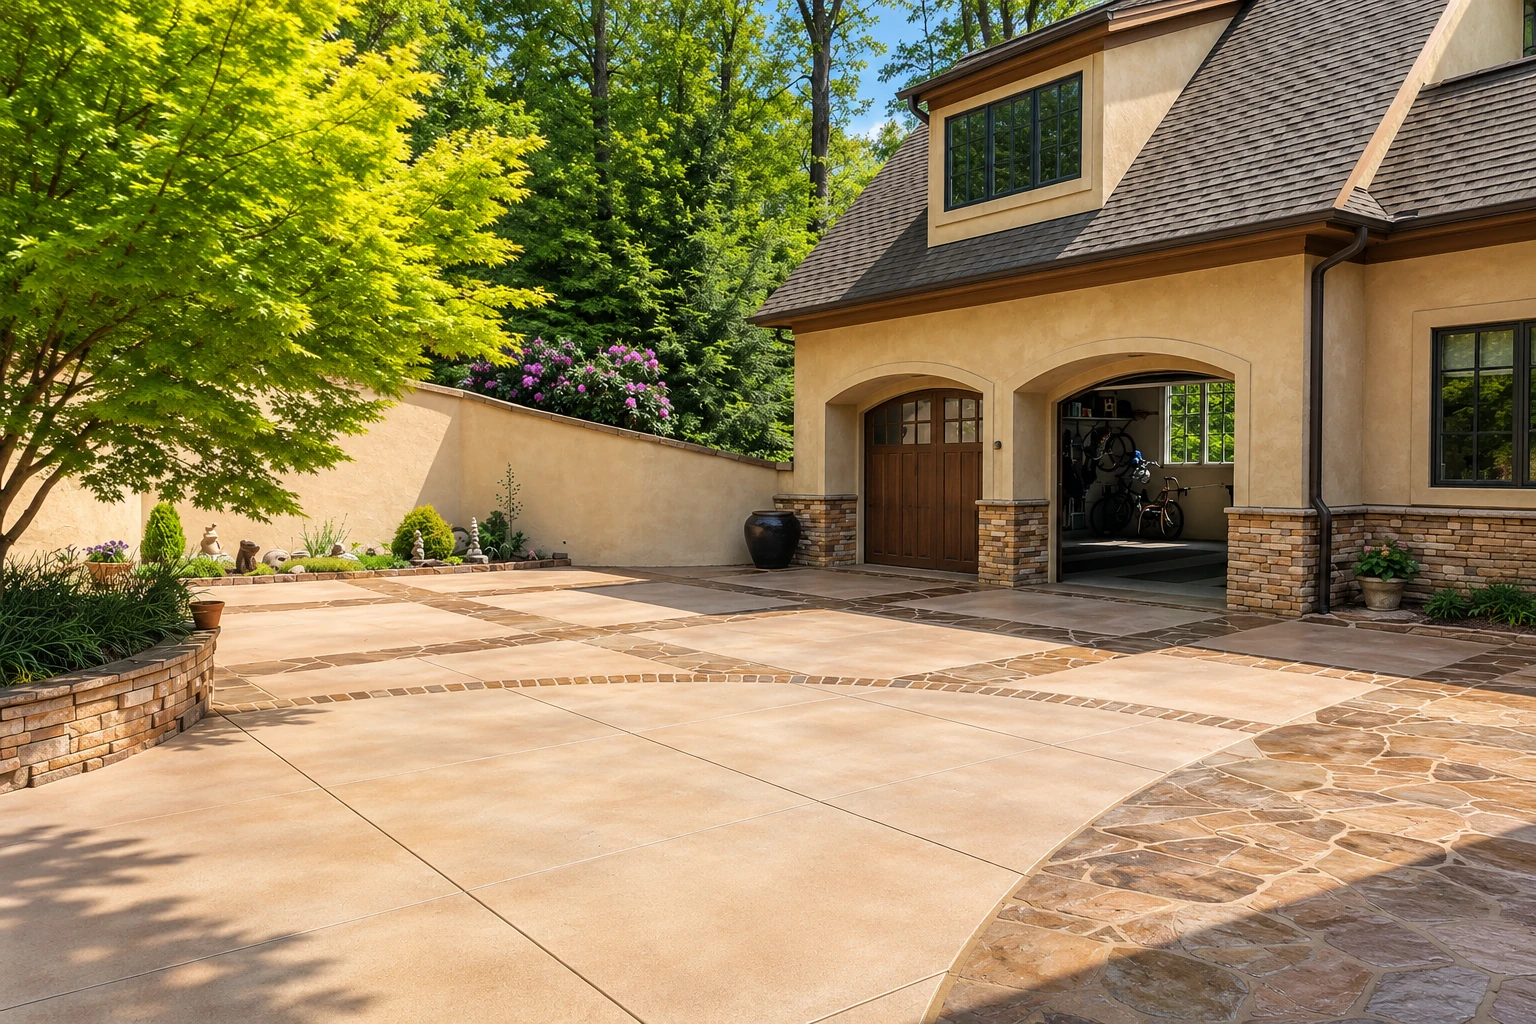
Concrete footings carry everything built on them
Footings are the wider base of concrete under a wall, pier or column, and they spread its weight into the soil. When one is too small or too shallow for what it carries, the structure above can settle or lean, which is often how a house ends up needing foundation raising.
We build concrete footings in Lowell, MA and the cities around it, on both sides of the New Hampshire line. We size footings to what they hold up and the ground under them, and I'd rather settle depth and soil questions before we dig than after. Size, depth and soil drive the price, while the permit and utility markout decide when we can start. Your written estimate shows what's included.
- Footing type matched to wall, pier or column
- Depth planned for frost before we dig
- Width sized to how firm the soil is
- Utilities marked before the first shovel
How deep a footing should go
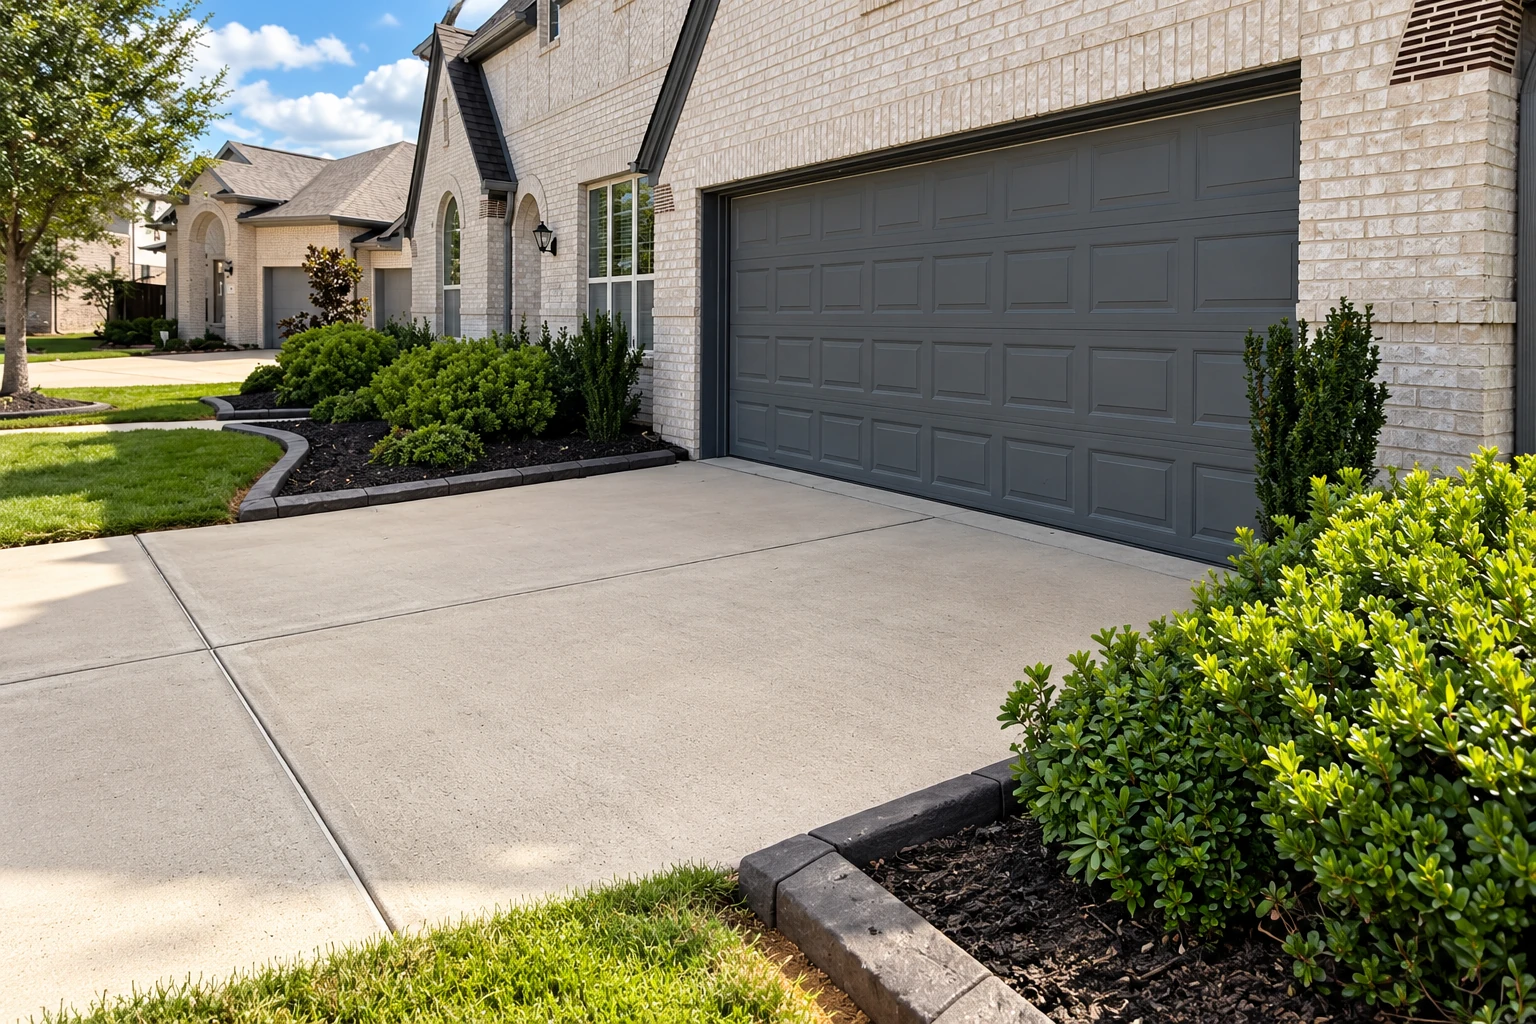
Depth is the call that matters most with footings, because it decides how the footing handles winter and how much digging and concrete the job takes.
Too shallow
- When it fits
- Less digging up front, which is why it sometimes gets suggested.
- The trade-off
- Freezing ground can lift and shift it, and whatever sits on it moves too.
Below the frost line
- When it fits
- Most walls, piers and columns where the ground freezes each winter.
- The trade-off
- More digging and concrete than going shallow, with depth set before we dig.
Frost protected shallow
- When it fits
- One builder's guide describes it for cold regions where frost heave is a risk.
- The trade-off
- Whether it suits your job is something we'd judge on site, not assume.
How a footing job runs
I come out
Call or use the form, and I come out myself to look at what the footings will hold up and the ground they'll sit on.
Your written estimate
You get a written estimate that shows what's included, and if you go ahead, we apply for any permit the job needs as the contractor.
Utilities marked before digging
We put in the Dig Safe request so utility lines get marked, and the state wants at least 72 business hours' notice, weekends and holidays not counted.
Dig, pour, walk-through
Our crew lead and finishers dig, form and pour, the inspections the permit calls for happen along the way, and we clean up and walk the job with you.
What to sort out before we dig
These are the questions that set the size of the footings and the price, and they're cheaper to answer on paper than once the trench is open.
What the footing holds up
A wall needs a continuous footing along its full length, while a pier or column sits on a pad footing under that one spot.
How firm the soil is
Weaker soil needs wider footings, which cost more, so a soil test before work helps show where to make up for soft spots and sets a truer budget.
Who oversees the work
Massachusetts requires a licensed construction supervisor or registered design professional to oversee the work on one- and two-family homes and related structures, so ask who that will be. We're licensed and fully insured.
Cutting through existing concrete
If the footing has to go through an existing slab or patio, we open it up with concrete cutting first, which adds a step to the job and the estimate.
Footing work, up close
Look for clean, square forms, trenches dug to firm ground and footings poured straight and level, then open any photo for a closer look.
Tell us what you're building
Tell us what the footings will hold up and where, and we'll reply within one business day to set a free on-site estimate, with no obligation.
To talk now, call
(978) 441-3345Common questions about footings
Another question? Call (978) 441-3345
How much do concrete footings cost in Lowell?
Across the US, installing footings usually costs about $4 to $20 per linear foot, including concrete, labor and excavation. That's the market's range, not our price, and a wide, deep footing on weak soil can cost several times what a shallow one does. Your written estimate shows what's included for your job.
Who handles building permits and inspections for footings in Lowell?
In Lowell, building permit applications go through the city's Development Services office, and its local building inspectors do the inspections each permit requires. When a job needs a permit, we apply for it as the contractor, and you can call that office at 978-674-4144 with any permit question.
How deep do footings need to go in Lowell, MA?
Deep enough to sit below the frost line, which is how footings in cold climates avoid being shifted by freeze and thaw. The city's building inspectors can tell you the frost depth for your site, and we set the depth in the plan before anyone digs.
Who calls Dig Safe before digging footings in Massachusetts?
The contractor does when the contractor is the one digging, because holding a valid Dig Safe ticket is our responsibility, so we put in the request ourselves. You can call on our behalf if you like, but you don't need to, and the notice it takes is in our steps above.