Foundation installation in Lowell MA - the right base for the house you're building
Planning a new house or addition and torn between a slab, crawlspace or basement? We help you choose, then form and pour it.
Foundation installation is a choice before it's a pour
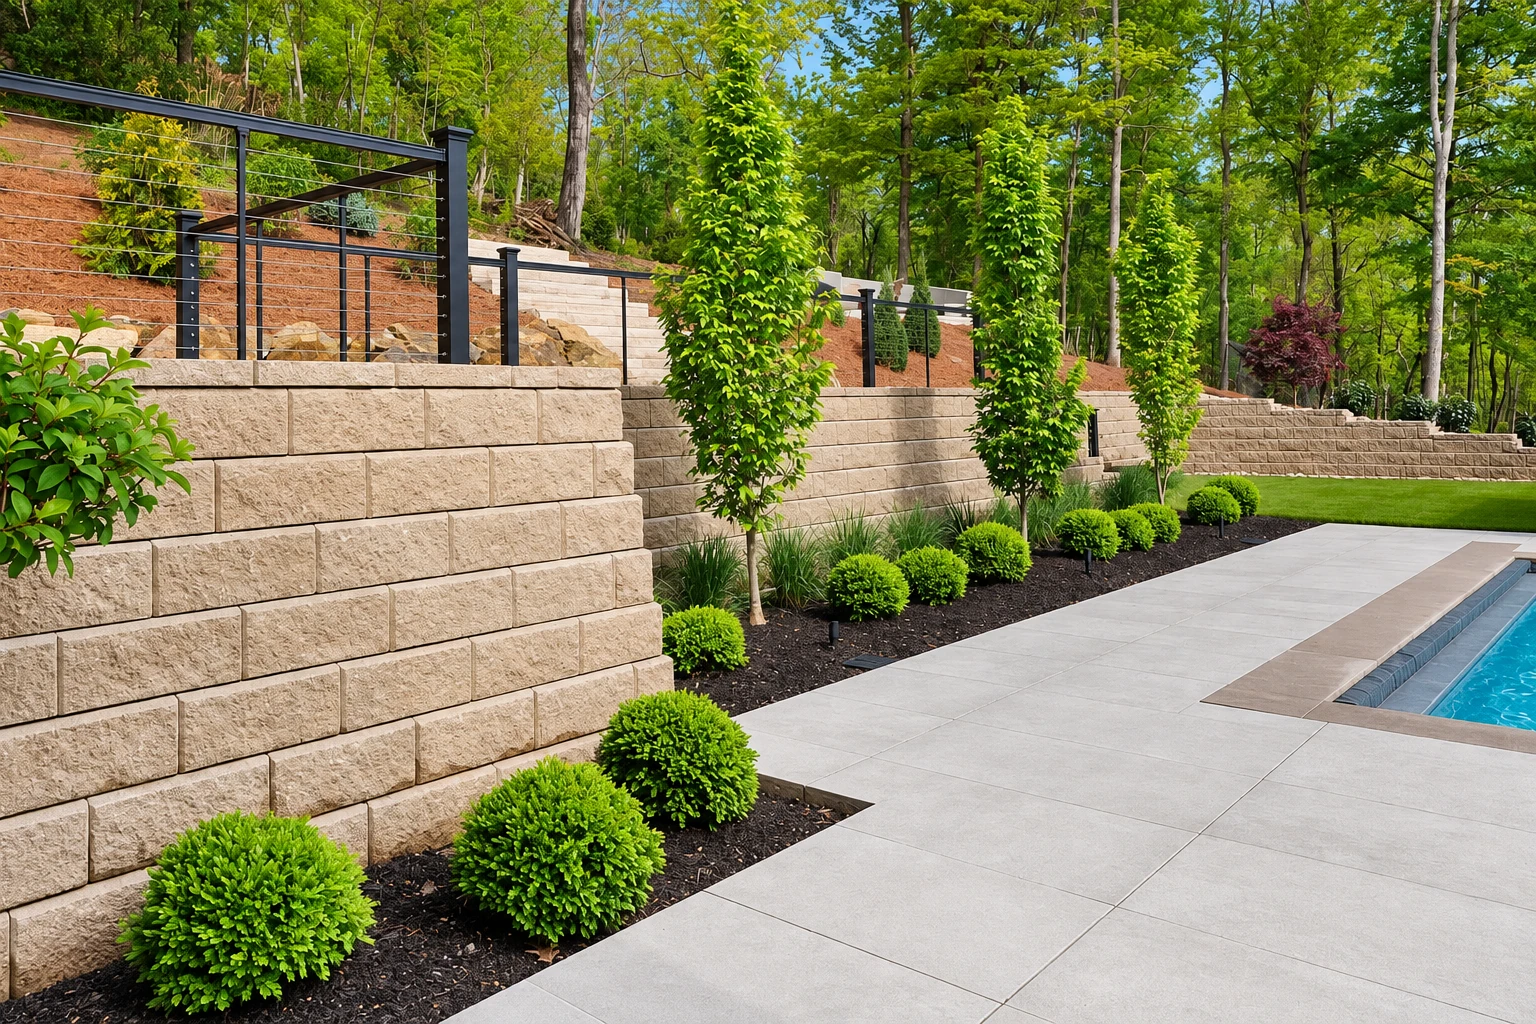
Foundation installation is the concrete your whole house stands on, and most jobs I see around Lowell come down to a slab on grade poured on prepared ground, a shallow crawlspace, or a full basement. Picking the wrong one is the costly mistake, because concrete is hard to undo. Builders sometimes need the lot poured too, and we do concrete parking lot building.
I help you weigh the three against your budget and what you want under the house. The price moves with the type, the digging, the footprint and whether the space has to stay dry. The schedule turns on the permit, which we apply for as the contractor, plus the weather and the curing wait. Your written estimate shows what that means for your lot.
- Ground dug out and packed, not raked level
- Forms straight, square and braced before the pour
- Rebar, the steel that adds strength, tied in place
- Grade sloping water away from the walls
- Permit filed before any digging starts
Slab, crawlspace or full basement
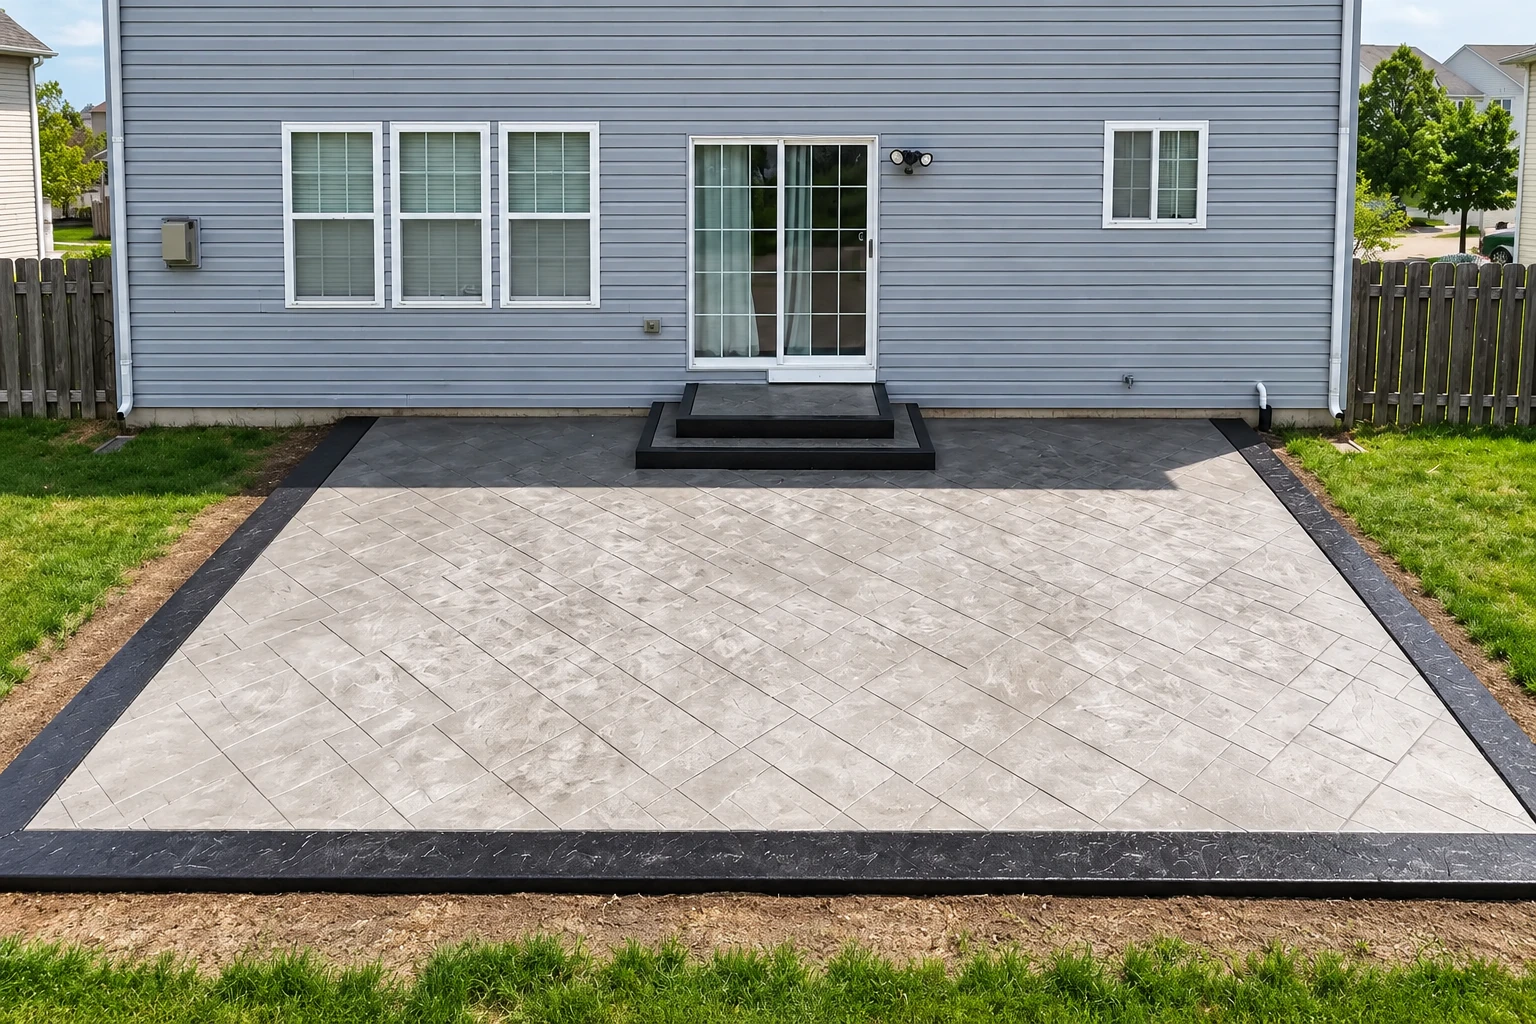
The type you choose sets what you pay, how deep we dig and what you get under the floor, so it's worth settling before anything else.
Slab on grade
- When it suits
- Cost comes first and you don't need any space under the floor.
- What it takes
- A dug-out, packed base and a slab poured right on the ground.
Crawlspace
- When it suits
- You want room under the house for pipes and wiring without a basement.
- What it takes
- Short walls on concrete footings and a shallower dig than a basement.
Full basement
- When it suits
- You want a whole level below ground for storage or living space.
- What it takes
- The deepest dig and tallest walls, plus a plan for keeping water out.
How a foundation job runs
You get in touch
Call (978) 441-3345 or send the form with the address and what you're planning, and we'll set a time to see the lot.
I come out myself
I walk the site, answer your questions and write up an estimate showing what's included, so you know what you're paying for before we pour.
Permit and paperwork
If you go ahead, we apply to the city for the permit as the contractor and tell you which office is handling it.
Dig, form and pour
Our crew lead and finishers dig out and pack the base, set forms and rebar, and pour, while the city's inspectors check the work under the permit.
Walk it together
Once it has cured and the forms are off, we walk the foundation with you before we call it done. It's backed by our satisfaction guarantee.
Worth deciding before we dig
These choices change what goes into your estimate and your schedule, and most of them are much harder to change once the concrete is in.
Damp coat or real waterproofing
A damp coat on the walls isn't meant to stop liquid water or bridge the small shrinkage cracks every wall gets, so if you need it dry, we quote real waterproofing.
Flooring over a new slab
Flooring, carpet or tile laid before the concrete dries, or without a moisture barrier over it, can lead to mold, buckled flooring and lifted tile. Plan the basement floor for later.
Don't trim the base
The subgrade, the packed ground it all sits on, is buried on day one, so people want to save there. I'd cut anything else first, because if it settles, everything above moves.
Lowell's steps before digging
Lowell's permit application needs a Dig Safe ticket number for foundation work, and zoning, wetlands or historic design review can apply. Rules differ in Chelmsford or Nashua, so we check each city.
Foundation work from forms to walls
Look for straight, braced forms, steel tied in before the pour and walls sealed before the dirt goes back. Open any photo for a closer look.
Tell us about the house
Send the address, number of units and whether it's existing or new construction. We reply within one business day to book your free on-site estimate, with no obligation.
To talk now, call
(978) 441-3345Questions about foundations in Lowell
Another question? Call (978) 441-3345
What is the cheapest type of foundation for a new house?
A slab on grade is typically the least expensive of the three common types, according to one foundation maker's guide. A crawlspace is like a shallower basement, so it and a full basement are the ones to compare when you want room under the house. Your written estimate gives you the figure for your lot.
Do I need a building permit for a new foundation in Lowell, MA?
Yes, a new foundation in Lowell needs a building permit, because the state building code requires one to build a structure. We apply to the city's building permit office as the contractor. Skipping it is costly, since the city warns unpermitted work can cost you your homeowner's insurance, complicate a sale and bring fines of up to $1,000.
Who has to supervise foundation work on a house in Massachusetts?
On one- and two-family homes, the state requires a licensed construction supervisor or a registered design professional to oversee the work, with exemption language for homeowners. We're licensed and fully insured. Work on an existing, owner-occupied home with one to four units also needs a registered home improvement contractor, a rule that doesn't cover new construction.
Can a concrete foundation be poured in freezing weather in Lowell?
Yes, as long as it's protected from freezing. Concrete that freezes can lose more than 50% of its potential strength and won't be durable, so it needs protection until about two days after the pour. On a winter job, we plan that protection into the work and the schedule.
How long does a new foundation need to cure before framing?
Curing, the wait while fresh concrete hardens, starts right after it's placed and finished and typically runs 3 to 7 days. Plan that wait before framing or the next stage of work goes on. We'll go over the timing with you and your builder at the estimate.