Concrete floor installation in Lowell MA - a slab built for what goes on top
Need a new floor for a basement, addition or workshop? We pour a solid slab ready for the tile, carpet or wood you've picked.
A concrete floor starts with what goes on top
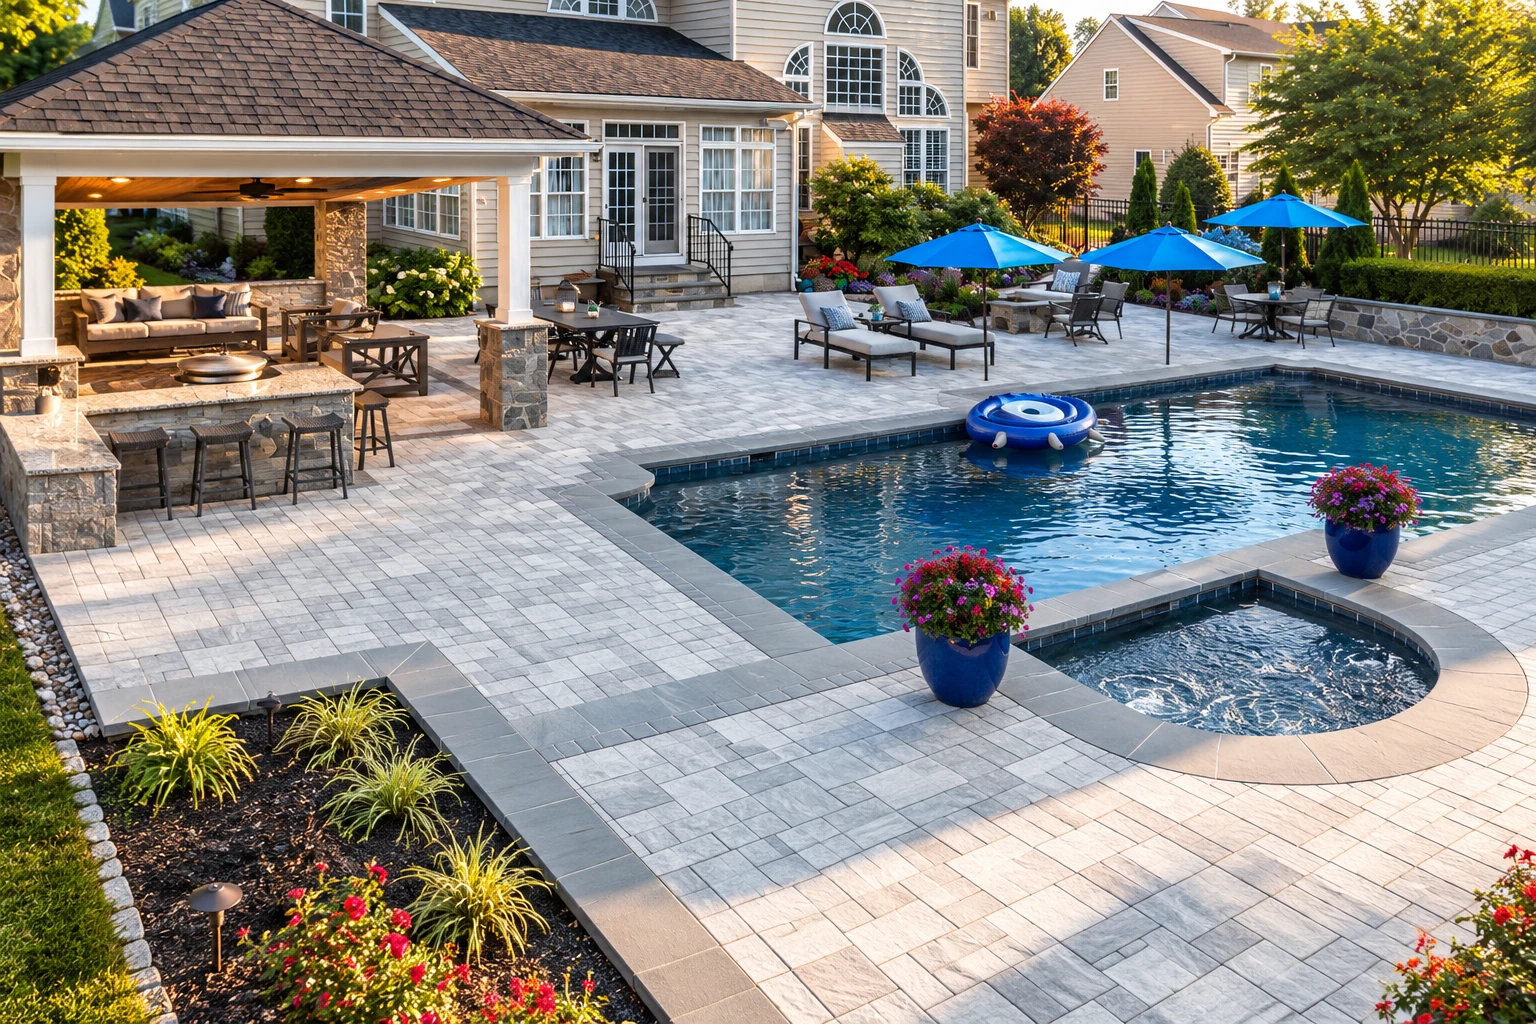
Concrete floor installation means pouring a new slab that becomes the floor of a basement, an addition or a workshop. At Solid Form Lowell Concrete, the first thing I ask is what's going on top, because carpet, tile or wood changes how we guard the slab against moisture. It's the same groundwork we do outside for concrete steps and pool decks, except a floor gets something laid over it.
We're based in Lowell and work in the cities around it, on both sides of the New Hampshire line. Price turns on the room's size, the base work, reinforcement and any stain, while the schedule turns on weather, permits and the cure. My written estimate shows what's included.
- Base dug out and packed, not raked
- Moisture protection matched to your flooring
- Control joints cut while the concrete is fresh
- A flat, even surface ready for flooring
- A clean site and a walkthrough together
Where the floor budget goes
Most floor budgets get trimmed somewhere, and the base is usually the first cut because nobody sees it on day one. I'd spend there first.
Surface first
- Where it goes
- Money into staining, with the base raked level instead of dug out and packed.
- How it holds up
- Looks good early, then can settle and crack as loose dirt underneath shifts.
Base first
- Where it goes
- A dug-out, packed base, moisture protection and cut joints, with a plain finish.
- How it holds up
- Gives your carpet, tile or wood a solid, dry slab to sit on.
Base and finish
- Where it goes
- The same groundwork, plus staining for a floor you'll leave bare.
- How it holds up
- Holds up like base first and looks finished, but costs more to build.
How a floor pour comes together
You get in touch
Call (978) 441-3345 or send the form, and we'll get back to you to set a time for me to see the room.
I come out
I look the room over myself, ask what flooring goes on top and how you'll use the space, and answer your questions on the spot.
Estimate and contract
You get a written estimate that shows what's included, and state law requires a written contract for work estimated at $1,000 or more, so the job goes in writing.
Permit and inspections
If a permit's needed, we apply as the contractor, in person at Lowell City Hall since these aren't filed online, and city inspectors check the work.
Base, pour and joints
Our crew lead and finishers pack the subgrade, the soil under the slab, then pour, finish and cut control joints, grooves that give cracks a planned line.
Walkthrough
We clean up, then walk the finished floor with you and go over when it's ready for foot traffic and furniture before we call it done.
What to settle before we pour
Concrete is hard to undo, so these are the points I'd like us to agree on first, because each one changes how the slab is built and what it costs.
Your floor covering
One concrete guide says a slab getting carpet, tile or wood needs protection from moisture moving up through it, so tell me your flooring plan at the first visit.
Where the barrier sits
A national floor guide reports that coverings get the most protection when the vapor retarder, a sheet that blocks ground moisture, sits right against the slab.
Steel in the slab
Rebar, steel rods set inside the slab to hold it together if it cracks, adds strength but raises the price, since reinforced slabs cost more than plain pads.
Getting concrete inside
Where the room sits away from the driveway, concrete has to be wheeled or pumped in, which adds work, so I look at the path in during the visit.
Concrete floors, up close
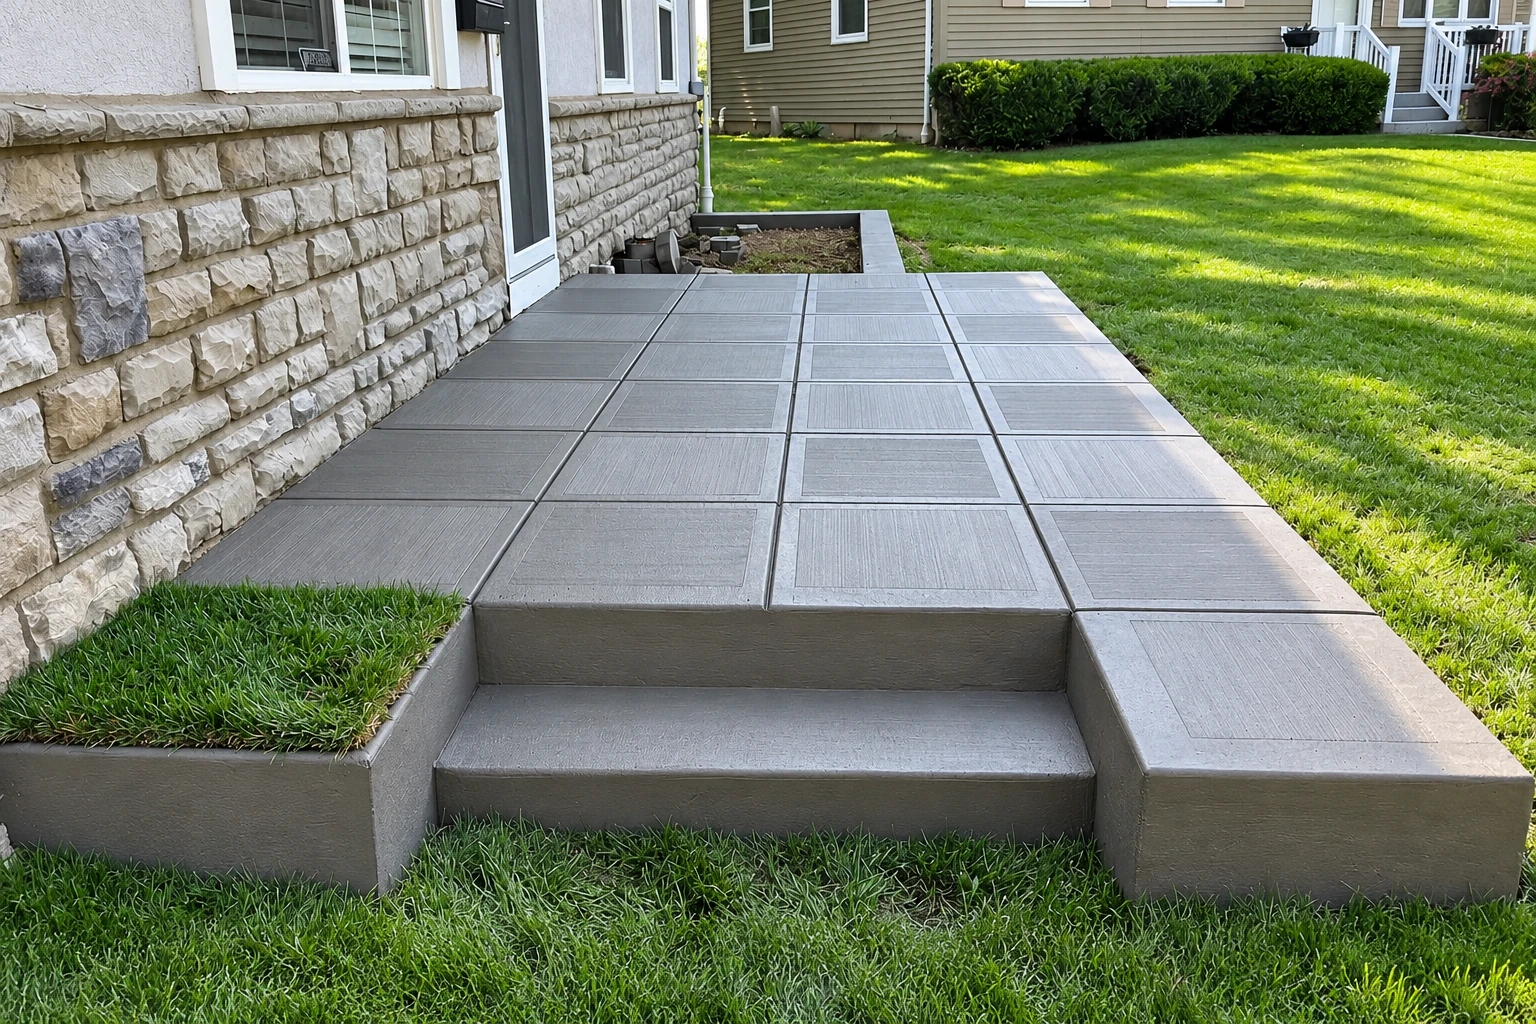
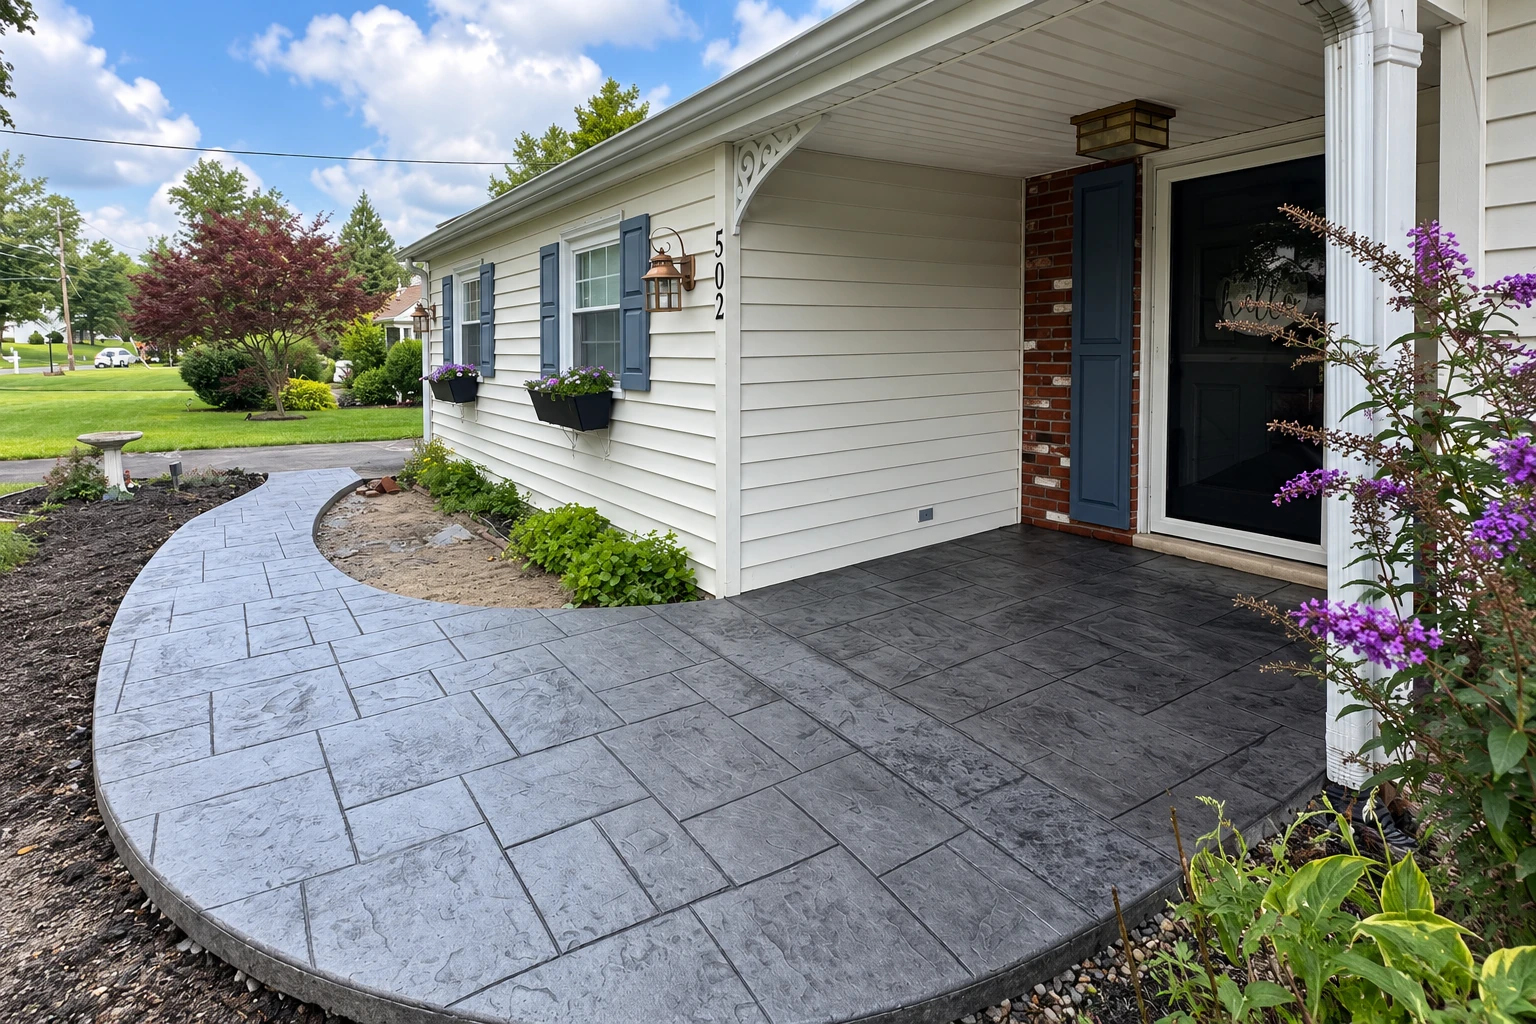
Look at the edges, the joint lines and how evenly the surface catches the light. Open any example to see it larger.
Tell us about your floor
Send the room size, flooring plan and timing by form or to hello@concretelowell.com, and we'll reply within one business day to book a free on-site estimate, no obligation.
To talk now, call
(978) 441-3345Questions about concrete floors
Another question? Call (978) 441-3345
How much does a concrete floor cost near Lowell, MA?
A concrete slab in the Boston area usually costs about $7 to $15 per square foot, and that's a regional figure, not a Lowell one. Reinforced slabs run higher than plain pads, and staining or stamping isn't part of that range. Your written estimate shows what your own floor includes.
Will a new concrete floor crack?
It can show some small cracks, and that's normal, because concrete shrinks a little as it dries. A national floor guide says a floor with no cracks and no curled edges isn't realistic, even with good design and careful building. Control joints give cracks a planned place to go, and the work is backed by our satisfaction guarantee.
When can I walk on a new concrete floor?
It should be walkable within 48 hours, though curing, the slow hardening that makes it strong, takes about a month. To be safe, you may want to wait a week before setting heavier loads on it, like appliances or loaded shelves.
Can you pour a concrete floor in cold weather in Massachusetts?
Yes, with extra steps. A national cold-weather guide counts it as cold-weather work once the air falls, or is expected to fall, below 40°F while the fresh concrete is being protected. Snow, ice and frost should be cleared first and the ground under the slab kept above freezing, which can mean insulating or heating it.
Do I need a permit for a concrete floor in Lowell?
The city's permit list doesn't settle it, so I check on each job. Lowell's Development Services office issues building permits, which state code requires to build, alter or repair a structure, and its list names decks but not concrete floors. If yours needs one, we apply for it as the contractor.
Does a concrete contractor need a license in Massachusetts?
For work on an existing, owner-occupied home with one to four units, the contractor must be registered with the state as a Home Improvement Contractor, or HIC. We're licensed and fully insured. It's fair to ask any contractor you're weighing to show their registration.